Harlow Street rear addition
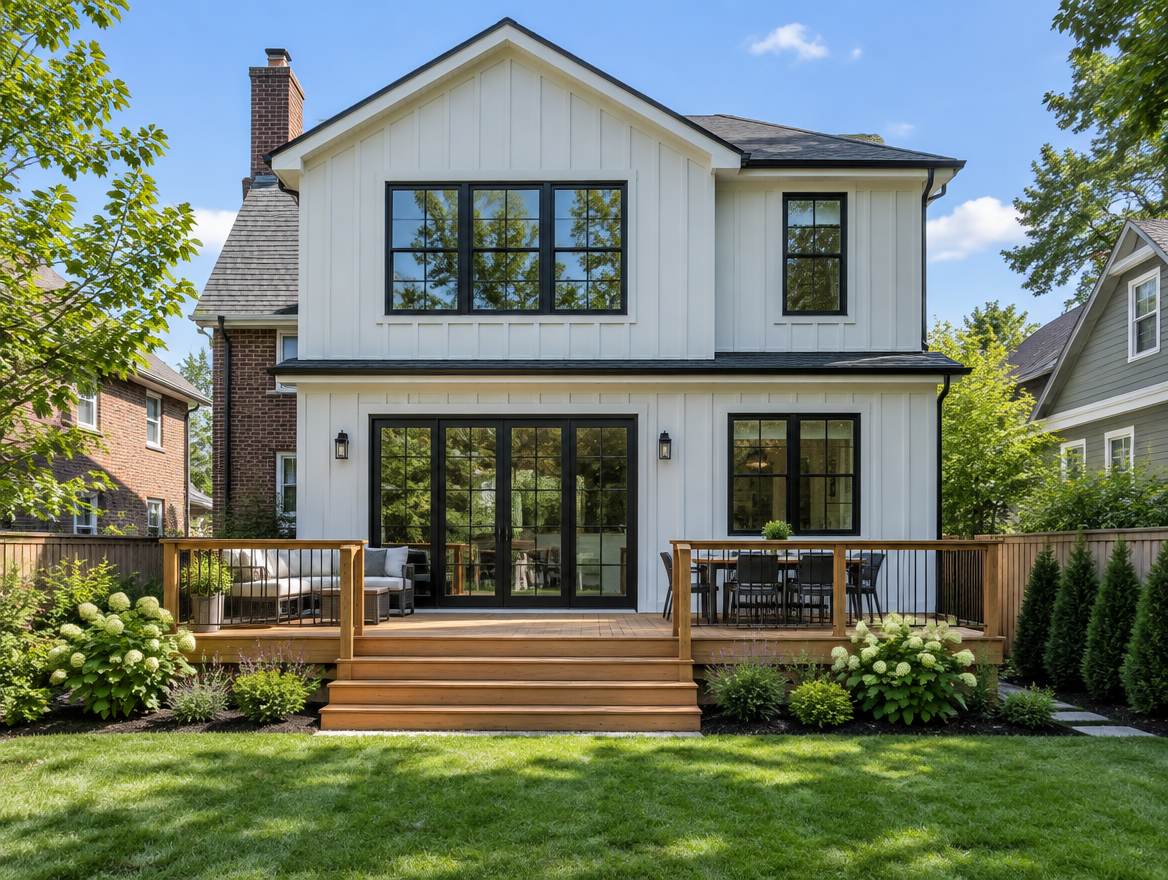
Two storeys added to the back of a 1924 bungalow: a kitchen and family room below, a primary suite above, and a cedar deck to the garden.
- Job
- No. 118
- Where
- SE Portland
- Scope
- Two-storey addition
- On site
- 22 weeks · 2025
Grade · Job
No. 118
Harlow Street rear addition
- Where
- SE Portland · 2025
- Scope
- Two-storey addition
- Weeks on site
- 22 wks
The Okafors loved their street and had outgrown their house. Moving meant leaving both. We added 740 square feet to the back of the bungalow instead, and kept the front exactly as the neighbours know it.
What we built
- New foundation and a two-storey timber frame tied into the 1924 structure
- Open kitchen and family room with a wall of folding glass to the garden
- Primary suite with a walk-in closet and a curbless shower
- Board-and-batten siding, black-framed windows, and a 400 sq ft cedar deck
How it went
The old back wall came off in week three and the family stayed in the house the whole time, behind a sealed dust wall. Structural and final inspections passed on the first visit.
We finished two days ahead of the schedule we signed and inside the quoted price, with one agreed change order for the deck lighting.